Charlotte
Starts at ₱11,428,300.00
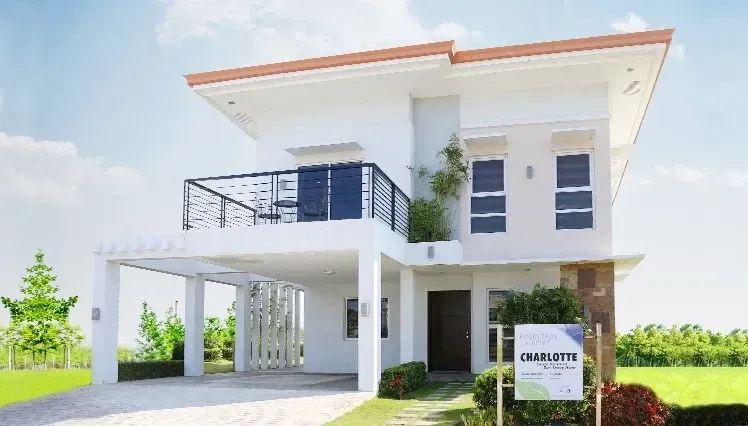
Model House
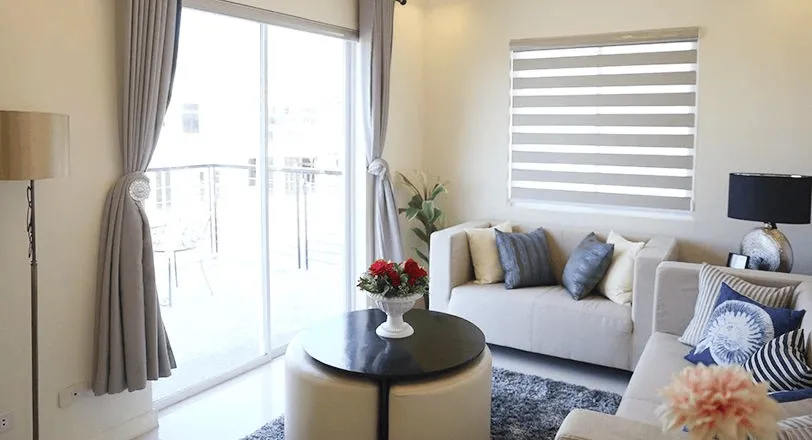
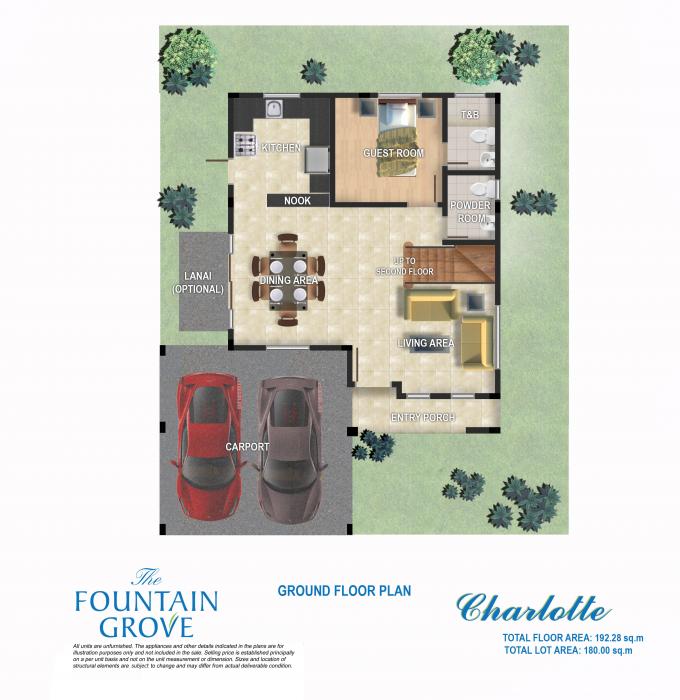
Living Area
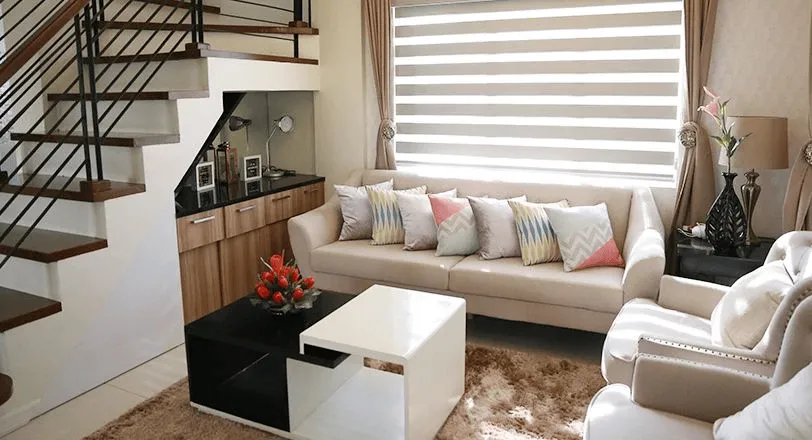
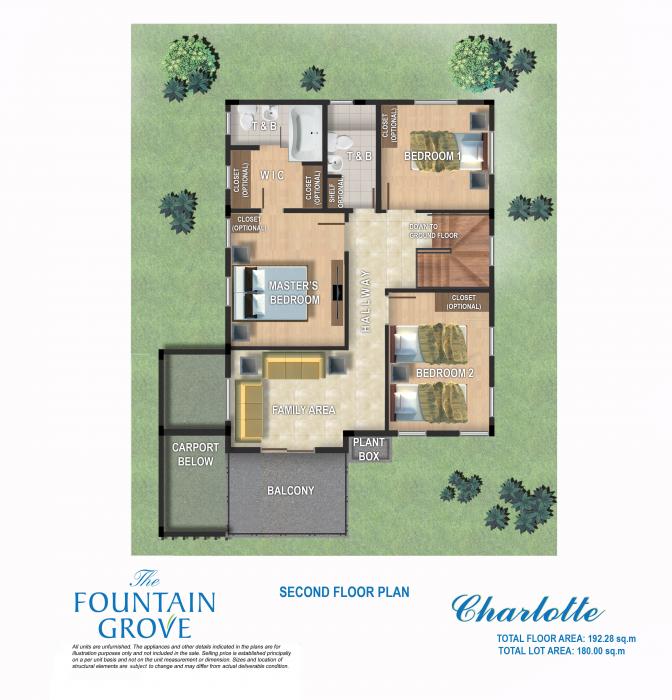
Family Area
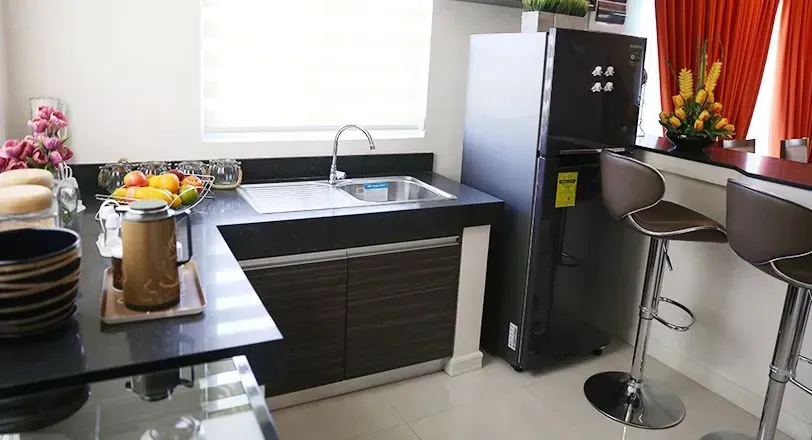
Kitchen Area
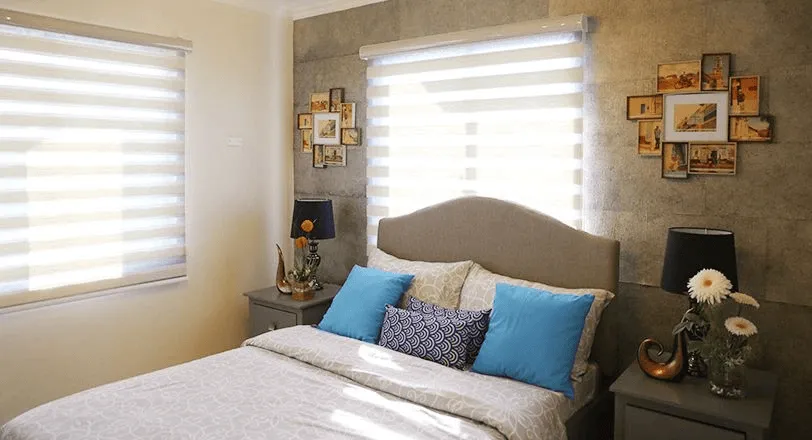
Bedroom 1
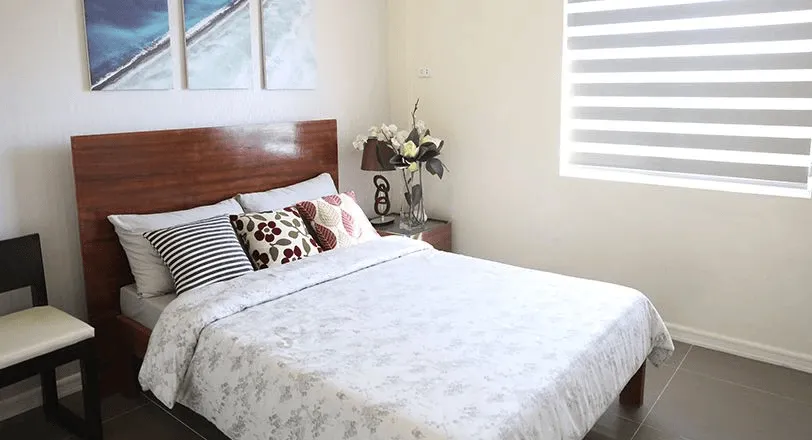
Bedroom 2
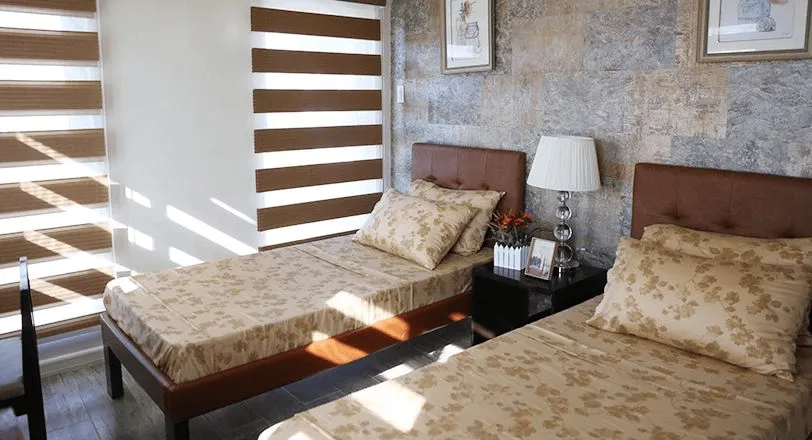
Bedroom 3
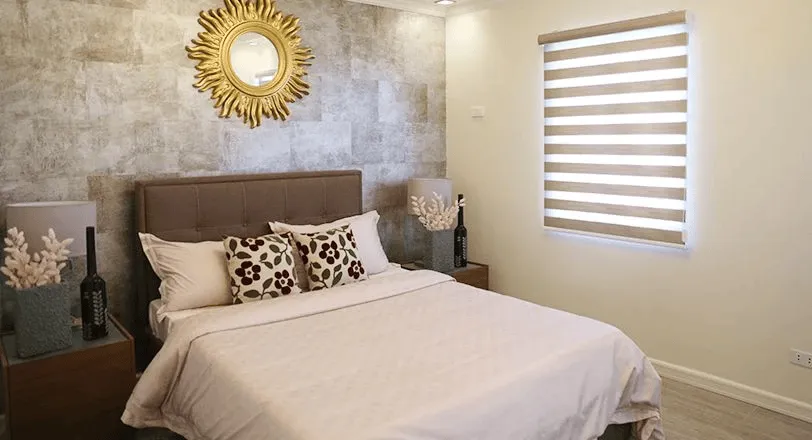
Bedroom 4
Crafted for Comfortable Living, Designed for Life's Best Moments
Experience a home that blends timeless architecture with practical functionality, creating the perfect setting for everyday living, family gatherings, and cherished milestones at Fountain Grove.
4 Bedrooms
192.29 sqm Floor Area
180 sqm Lot Area
Family Area
Full Two-Storey with Veranda
3 Toilet&Bath
PROPERTY DETAILS
At a Glance
Property Type
Detached layout with private frontage
Bedrooms
4
Comfortable family sleeping layout
Bathrooms
3
Bright, functional main bath
Powder Room
1
Convenient guest powder
Living Space
Family Area
Flexible living/entertaining zone
Parking
Carport
Covered off-street parking
Outdoor
Balcony
Outdoor retreat for morning/evening
Levels
Two Storeys
Separation of living and sleeping levels

The charlotte Lifestyle
Designed for Elevated Family Living
The Charlotte is crafted for families who appreciate generous living spaces, timeless elegance, and everyday functionality. Its expansive two-storey layout offers seamless flow between shared gathering areas and private retreats, creating a home where every family member can thrive. Whether you're entertaining guests or enjoying quiet moments together, Charlotte delivers the perfect balance of luxury and comfort.
Grand Open-Concept Living
Generous Space for Every Family Member
Refined Comfort & Everyday Convenience
PREMIUM AMENITIES
Designed for Modern Living
Spacious Family Area
An open-concept living space designed for connection, offering abundant natural light and room for everyone to gather.
Private Bedrooms
Tranquil retreats crafted for ultimate relaxation, featuring generous closet space and peaceful, sound-dampening layouts.
Functional Kitchen
A culinary haven equipped with modern fixtures, ample counter space, and a seamless workflow design for home chefs.
Elegant Balcony
Step outside to your personal outdoor sanctuary, perfect for enjoying morning coffees and taking in evening sunsets.
Secure Carport
Protected, easily accessible parking integrated smoothly into the home's striking exterior design architecture.
Modern Architecture
Clean lines and timeless aesthetics that create lasting curb appeal and a sophisticated daily living experience.
VIDEO WALKTHROUGH
Discover What's Inside
Take a virtual tour of the Charlotte model house and explore its spacious, modern interiors designed for everyday living.
FAQ
Frequently Asked Questions
Find quick answers to common questions about the Charlotte unit and our community.
What is the Floor and Lot Area of Charlotte?
The Charlotte unit features a spacious 192.29 sqm Floor Area built on a 180 sqm Lot Area, offering generous living spaces for larger families. Its thoughtfully designed layout provides comfort, functionality, and plenty of room for entertaining, relaxing, and future enhancements. For unit availability and complete specifications, please Contact Sales.
What financing options are available?
We offer flexible and affordable financing options to suit your budget, including Pag-IBIG Fund, Bank Financing, and In-House Financing. For a personalized sample computation, please Contact Sales.
Can I schedule a site visit?
Absolutely! We highly encourage future homeowners to experience our vibrant community firsthand. To book your exclusive tour and unit viewing, please Contact Sales.
What amenities are available?
Residents enjoy exclusive access to our premium amenities, including a fully equipped clubhouse, landscaped parks and playgrounds, a basketball court, and round-the-clock security. To learn more about our community features, please Contact Sales.
How far is it from Bacolod City?
The property is strategically located just a short drive from Bacolod City proper, providing peaceful suburban living with easy access to major schools, hospitals, and commercial centers. For precise travel times and commute routes, please Contact Sales.
What documents are required for reservation?
Standard reservation requirements include two valid government-issued IDs, recent proof of income (such as payslips or ITR), and a completed reservation agreement form. The exact list depends on your chosen financing scheme. For a complete document checklist, please Contact Sales.
DISCOVER OUR HOUSE & LOT MODELS
Explore More Units
Ashlyn
Brgy. Mandalagan, Bacolod City
Starts at ₱7,464,680.00
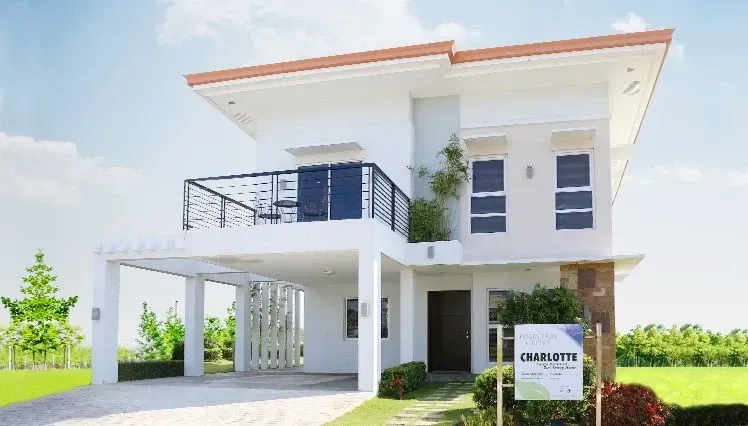
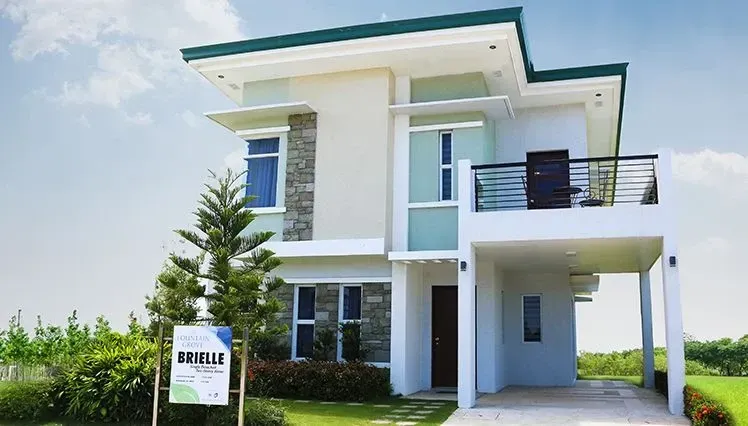
Brielle
Brgy. Mandalagan, Bacolod City
Starts at ₱9,740,900.00
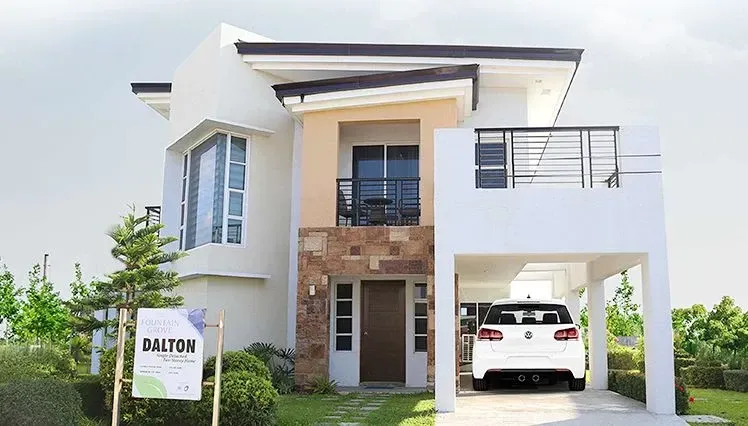
Dalton
Brgy. Mandalagan, Bacolod City
Starts at ₱13,703,340.00
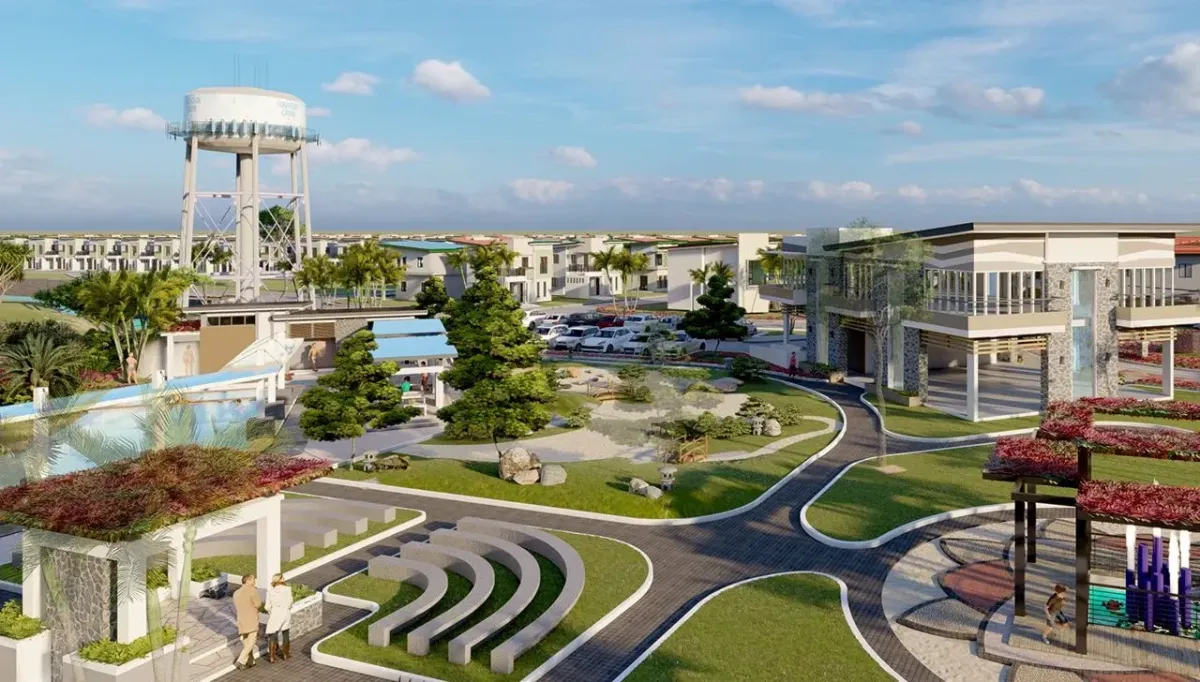
More Than a Home—A Community
Living in Fountain Grove means enjoying thoughtfully planned amenities and a refreshing environment designed for families.
Amenities Grid:
- Clubhouse
- Infinity Pool
- Kiddie Pool
- Basketball Court
- Children's Playground
- Multi-Purpose Hall
- Wedding Pavilion
- Landscaped Open Spaces
The Fountain Grove is a 24.52-hectare residential community within Northill Gateway, offering a balance of nature and urban convenience.